Business Details
Trusted Home Remodeling & Construction Services in Saratoga County
Hinman Construction has been a trusted name in home design and remodeling for over three decades. Our approach combines personalized service with advanced 3D design technology to deliver spaces that reflect each client's unique lifestyle. We specialize in kitchen and bathroom renovations, custom cabinetry, and whole-home additions, ensuring every project aligns with both functional needs and aesthetic preferences. Our two-phase process begins with collaborative design planning, where we translate ideas into detailed visualizations, followed by meticulous construction execution. With a focus on minimizing disruption, we coordinate every detail from material selection to final installation.Our team's expertise extends to working with premium cabinetry brands like Greenfield and Siteline, ensuring lasting quality. We prioritize transparency, fixed-cost agreements, and open communication throughout every project. Recognized for our craftsmanship through industry awards, we serve Saratoga County and surrounding areas. Our commitment to honesty and integrity has earned us repeat clients and referrals. Whether transforming a single room or undertaking a full home renovation, we aim to make the process educational and enjoyable while delivering results that exceed expectations.
Services
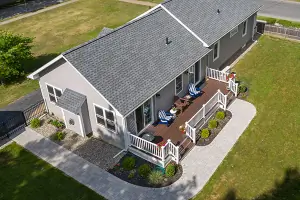
Home Additions
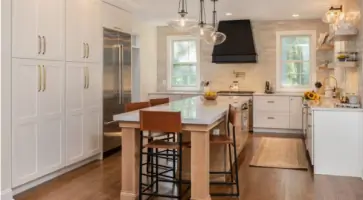
Kitchen Remodeling
Bathroom Remodeling
Custom Cabinetry
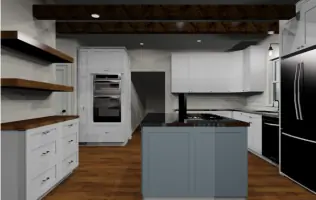
3D Design Services
Highlights and features
- We offer 30+ years of specialized experience in residential remodeling and construction.
- Our proprietary 3D design process enables clients to visualize projects before construction begins.
- We provide seamless integration of premium custom cabinetry from trusted brands.
- Our team maintains open communication and transparency throughout every project phase.
- We've earned industry recognition through multiple design and craftsmanship awards.
Associations and certifications
- Greenfield Cabinetry
- Siteline Cabinetry
What people say
Exceeded expectations
Quality craftsmanship
Professional and knowledgeable
Timely completion
Transformative results
Services
Home Additions
We specialize in creating functional living spaces that seamlessly integrate with existing homes. Our process begins with detailed 3D design consultations to visualize possibilities, followed by expert construction of sunrooms, master suites, and multi-room additions. Using premium materials and proven building techniques, we ensure structural integrity while enhancing property value. Clients receive fixed-cost agreements and transparent timelines for every project.
Kitchen Remodeling
Our kitchen transformations combine aesthetics with practical functionality through custom cabinetry and modern design elements. We guide clients through material selection, layout optimization, and appliance integration while maintaining existing home character. The process includes 3D visualization tools to preview changes before implementation. Projects maintain living space usability through organized construction sequencing and site management.
Bathroom Remodeling
We create spa-like bathroom environments tailored to individual needs and preferences. Services include layout redesign, fixture upgrades, and premium material installation while addressing plumbing requirements. Our approach maintains home comfort during construction through temporary solutions. Clients benefit from expert guidance on storage optimization, lighting design, and accessibility improvements for lasting functionality.
Custom Cabinetry
We offer premium cabinetry solutions featuring Greenfield and Siteline product lines alongside custom-built options. Our designers help select wood types, finishes, and configurations that maximize storage efficiency and visual appeal. Installation follows strict quality checks to ensure perfect alignment and functionality. Clients receive personalized hardware selections and integrated lighting options to complete their space transformation.
3D Design Services
Our proprietary 3D design process enables clients to explore multiple layout options before construction begins. Using CAD technology, we create photorealistic renderings of cabinetry placement, color schemes, and architectural details. This visualization tool helps identify optimal solutions for space utilization and design elements. The digital previews reduce change orders during construction while ensuring client expectations match final results.
People
Kim Hinman
Owner, Chief Designer
With over 30 years in residential design, Kim specializes in translating client visions into functional spaces. She oversees all design elements and material selections while maintaining project timelines. Her expertise in 3D visualization ensures accurate project previews. Kim's attention to detail extends to coordinating every aspect from initial concept to final installation.
Jami Hinman
Owner
Jami manages construction operations with a focus on quality craftsmanship and project efficiency. He leads the team in executing complex renovations while maintaining site organization. His hands-on approach ensures adherence to building codes and safety standards. Jami's commitment to client communication has earned consistent positive feedback from homeowners.
Caroline Hinman
Marketing Manager
Caroline handles client relations and project documentation while managing the company's industry presence. She coordinates award submissions that have recognized Hinman's work. Her role includes maintaining communication channels between clients and the construction team. Caroline ensures consistent brand representation across all marketing materials.
Jesse Hinman
Project Manager
Jesse coordinates project timelines and material logistics while serving as client liaison during construction phases. He ensures seamless transitions between design and building stages. His organizational skills maintain project efficiency while addressing unexpected challenges. Jesse's proactive approach minimizes delays and keeps clients informed throughout the process.
Questions
What home remodeling services do you specialize in?
We focus on kitchen and bathroom renovations, whole-home additions, custom cabinetry, and 3D design services for residential properties in Saratoga County and surrounding areas.
How does your 3D design process work?
Our CAD-based system creates photorealistic renderings of your project, allowing visualization of layout options, color schemes, and architectural details before construction begins.
Do you handle both design and construction phases?
Yes, we provide full-service solutions from initial concept development through final construction, ensuring seamless execution of your project vision.
What areas do you serve?
We primarily serve Saratoga County including Ballston Spa, Saratoga Springs, and surrounding New York communities for residential remodeling projects.
Are you licensed and insured for home construction?
Yes, we maintain all required licenses and insurance coverage for residential construction projects in New York State.
How long does a typical kitchen remodel take?
Most kitchen renovations take 6-10 weeks depending on scope, with minimal disruption to home living spaces through organized construction sequencing.